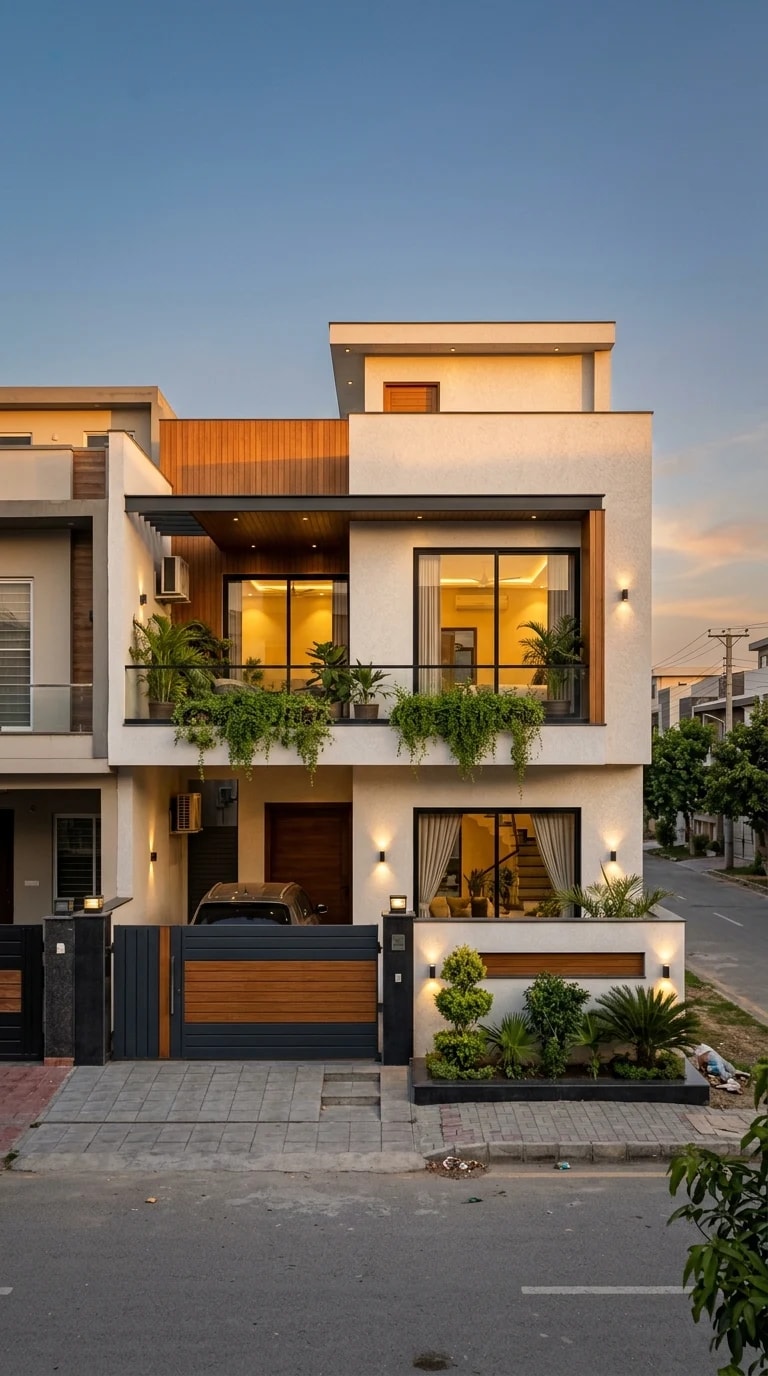
The first thing this facade proves is that 65 gaj is a measurement, not a verdict. At dusk the house reads as two clean white volumes, the upper one set slightly back from the lower, so the street elevation never looks like a flat wall with windows punched into it. Black-framed glazing runs almost edge to edge on both floors, and the warm interior light does the rest: from the pavement the home looks occupied, alive and considerably wider than the plot it stands on.
On a narrow lot, width is the scarce resource, so the plan spends it where it counts. The ground floor pushes its living space toward the street behind a dark grey boundary wall, with a wooden gate and a slim planted strip softening the transition from sidewalk to front door. Because the car sits behind the gate rather than in an open driveway, the house gains a usable forecourt and a far more pleasant view from the sofa. Upstairs, stepping the volume back creates the glass-railed balcony that carries the eye upward, and that same move shades the ground-floor glazing from the harshest afternoon sun without any external blinds.
The material palette is deliberately short: cream stucco, warm timber battens, charcoal frames and green. Wood slats wrap the recessed sections and the underside of the balcony, adding texture exactly where the white walls would otherwise glare in strong light. Trailing plants spill over the glass railing, and a few potted shrubs repeat the green at ground level, tying the two storeys together. It is a reminder that on a compact plot, planting is not decoration; it is the cheapest way to break up a tall, narrow elevation and make it feel settled rather than squeezed.
Lighting does as much work as the architecture. The photograph was taken in that brief blue-hour window when the sky still holds colour and the lamps are already on, and the contrast is what sells the house. Wall sconces wash the stucco in soft amber, interior fixtures glow through the black frames, and the timber picks up a honey tone it never shows at noon. If you are planning a 65 gaj build, budget for two lighting layers, ambient inside and accent outside, and put them on separate circuits. The facade will look finished every evening, not just on the day the painter leaves.
Finally, resist the urge to fill every square foot at once. A narrow home works when the massing is simple, the windows are generous, and one good material repeats instead of five competing for attention. Get those three right on 65 gaj, and the neighbours will assume you built on twice the land.