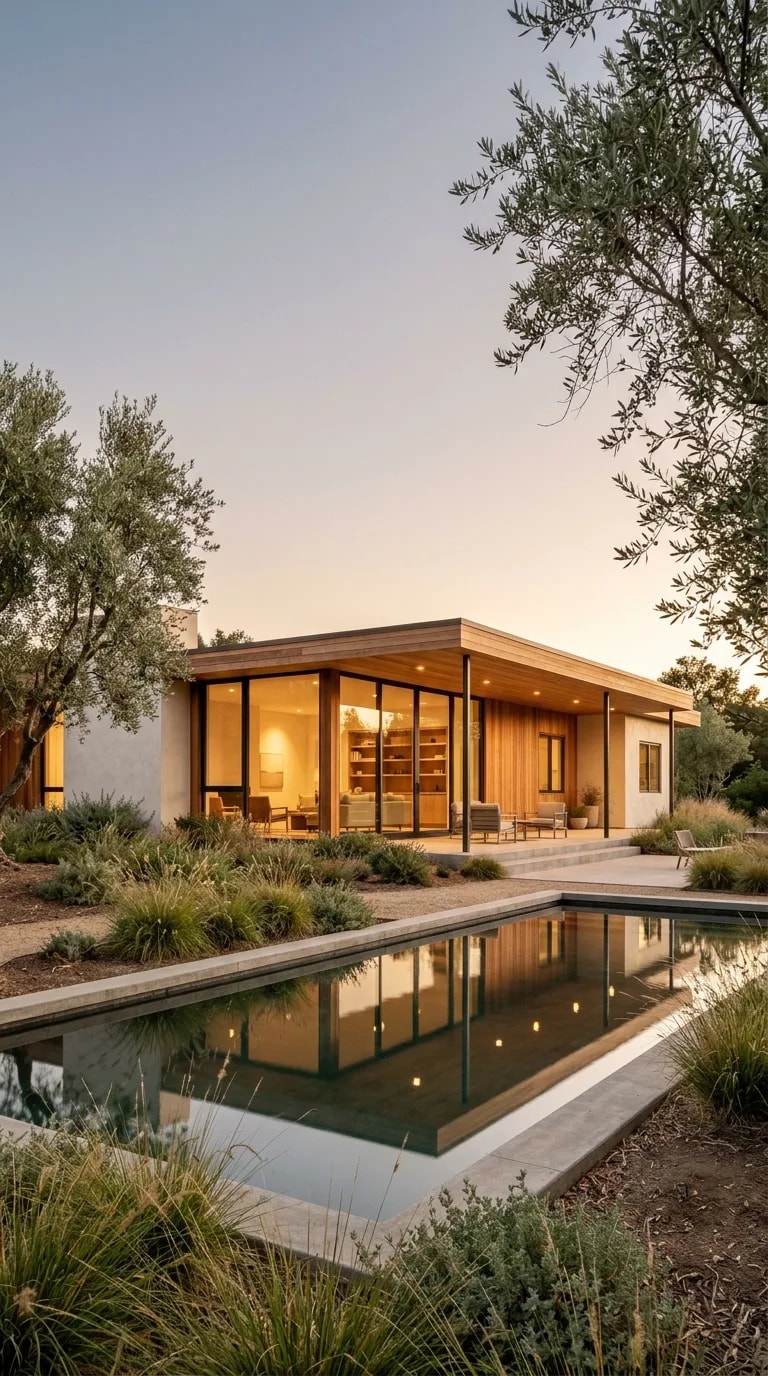
There is a moment at dusk when a well-planned house stops being a building and becomes a lantern. The single-story home in this image captures exactly that: warm wood ceilings glowing behind floor-to-ceiling glass, a rectangular pool holding a second, trembling copy of the interior, and olive trees standing quietly at the edges as if they had always been there. The dream home ideas layout at work here is not complicated, but it is deliberate. Everything is arranged around one long view, and the pool does the heavy lifting as a leading line, pulling the eye from the patio chairs straight through the glass to the bookshelf inside.
Start with the axis. Before choosing finishes or furniture, decide what the house should look at, then build the plan along that line. Here, the water runs perpendicular to the façade, so a swimmer, a lounger, and someone reading indoors all face the same direction. The patio sits narrow rather than sprawling, which keeps the transition from interior to exterior to a few steps. When the walk outside is short, people take it more often, and the outdoor room actually gets used instead of admired from behind the glass.
Glass walls only feel seamless when the ceiling and floor agree. Notice how the warm wood soffit continues past the frame line, and the patio paving reads as an extension of the interior floor rather than a separate material story. That continuity is what makes an open plan feel calm instead of exposed. If you are working with a wide-angle layout like this one, repeat two or three materials across the threshold, keep the ceiling plane low and even, and let the landscaping supply the drama. Native grasses and clipped shrubs here do the job of walls without blocking the view.
Lighting finishes the composition. At golden hour the house glows from within, so interior lamps need to be layered rather than overhead-bright: shelf lights, a low pendant, warm bulbs around 2700K. Outside, keep fixtures low and aimed at planting so the garden reads as silhouette. The pastel sky does the rest.
The takeaway for anyone collecting dream home ideas is simple. Great layouts are not about square footage, they are about a single confident axis, a short walk between inside and out, and materials that refuse to announce the threshold. Get those three right and the house will look luminous at twilight even before the furniture arrives.