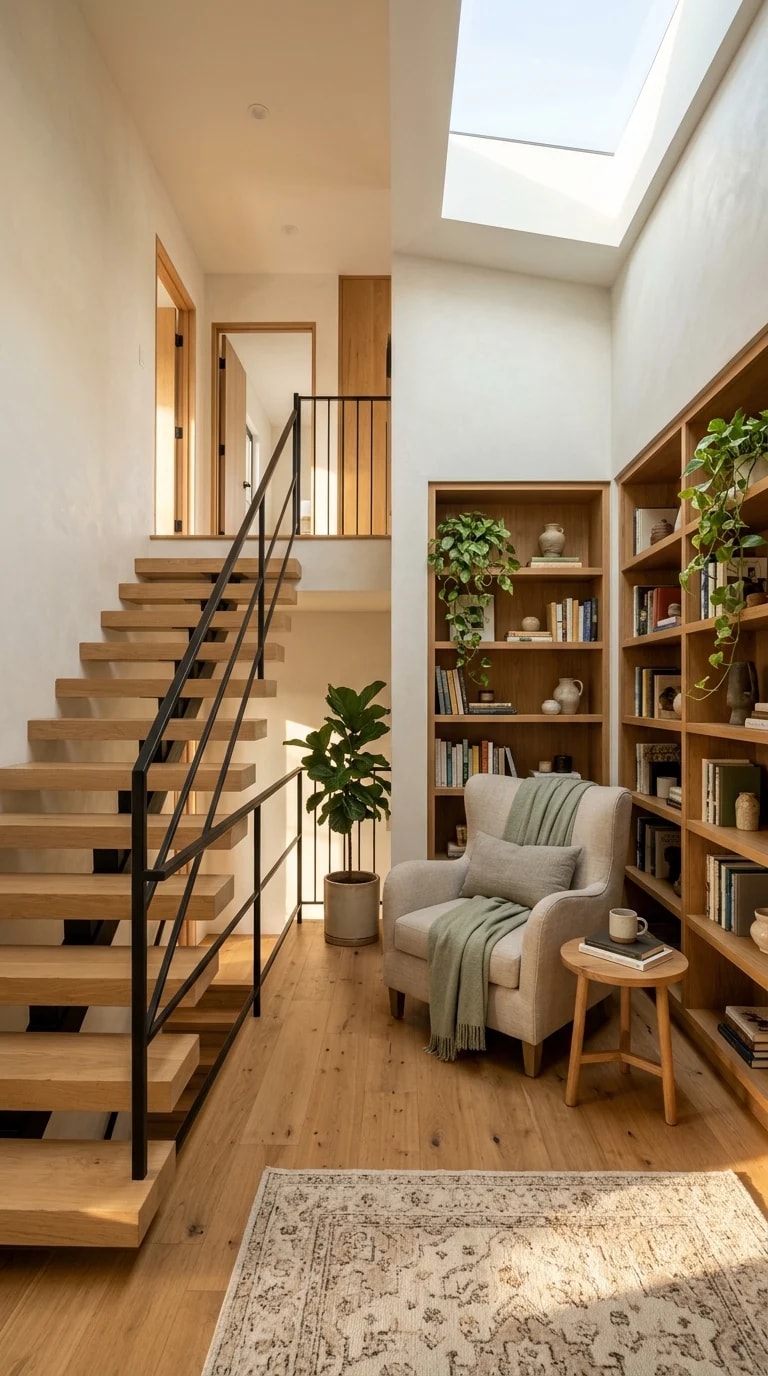
Most two-room homes have a floor plan problem that isn't really a floor plan problem at all. Count the square footage again and it's all there — it's just vertical, stacked along a staircase nobody thought to furnish. This reading corner proves the point. A floating wooden stair cuts a clean diagonal through the frame, its black metal railing no thicker than a pencil line, and the wall it climbs becomes a library. Books run from the baseboards to the ceiling in built-in oak shelving, with trailing plants spilling off the top shelves to soften the hard geometry. At the bottom, a beige armchair, a green throw, a small side table, a mug. Nothing more is needed.
The design move worth stealing is the decision to treat circulation as a room rather than a corridor. In a compact two-room plan, the stair hall is often the only space with real ceiling height, and height is exactly what a reading nook wants. Rather than tucking storage under the treads and leaving the wall blank, the shelves here are given full height and generous depth, deep enough for oversized art books and a few pots of pothos that read as green punctuation against the wood. The chair sits just clear of the stair's first step, angled toward the light rather than the room, so the space feels deliberate instead of leftover.
Light does most of the work. The skylight above the stairwell pours brightness down the white walls and across the light oak floor, and the composition is built to receive it: vertical shelving draws the eye up, the diagonal railing pulls it toward the opening, and the pale ceiling bounces the glow back down into the corner. Warm neutrals keep the palette calm, with the green throw and plants providing the only real color. A patterned rug anchors the seating zone and quietly separates it from the traffic path, so the chair reads as a destination even in a space you walk through every day.
A few practical notes if you're copying this. Keep stair treads completely clear — no stacked books, no baskets — and choose a railing that stays visually thin; a chunky balustrade would slice the view in half. Mount shelves on the wall opposite the handrail, not beside it, so no one knocks a plant off on the way upstairs. Position the chair with at least a step's width of clearance behind it, and pick something with a low back that doesn't block the diagonal. Then add the throw, the mug, and the skylight you already have.
The result is a two-room home that behaves like three. The living room does the hosting, the bedroom does the sleeping, and the stair-side library does the quiet afternoon reading — a room that was always there, waiting in the vertical space.