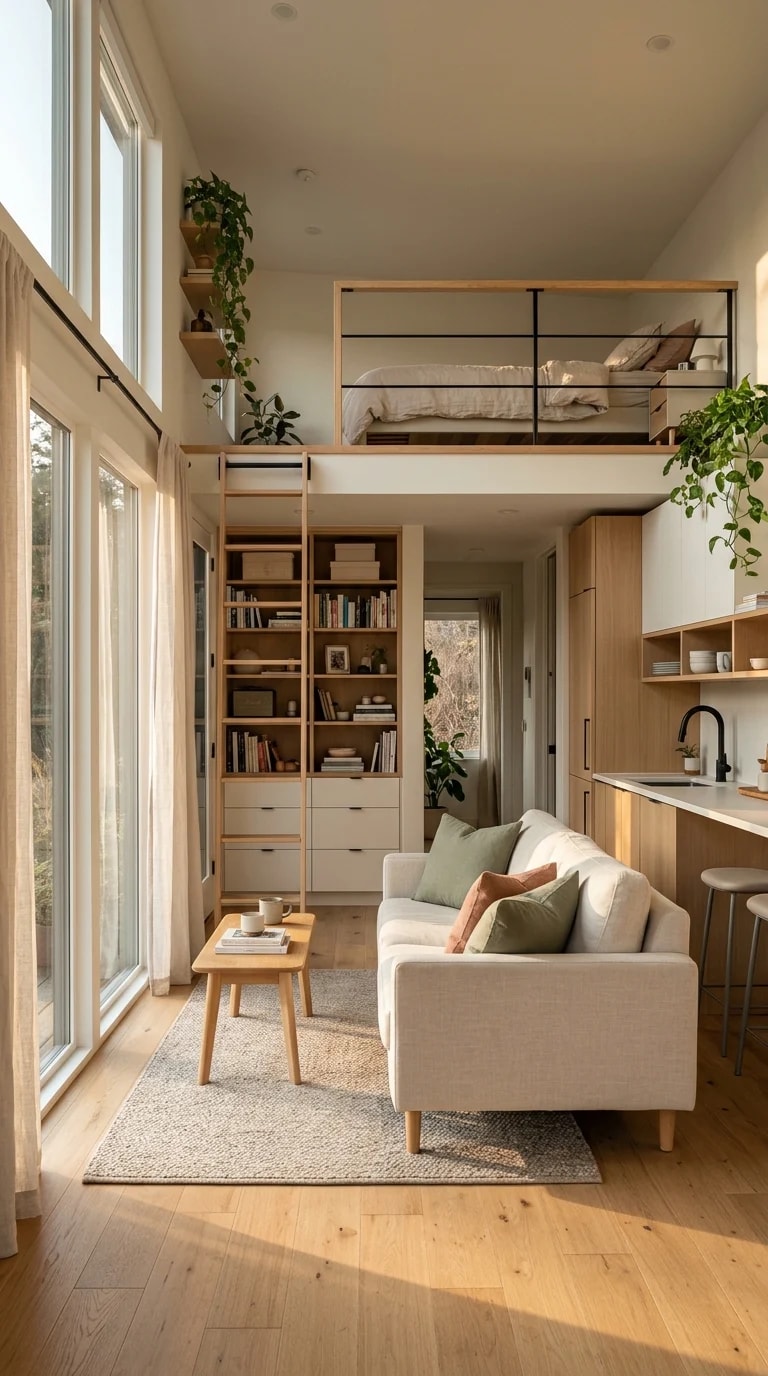
The first thing you notice in this sun-drenched tiny home isn't the square footage — it's the ceiling. A cream sofa, a textured rug and a wooden coffee table sit at ground level, and directly above the kitchen runs a lofted sleeping nook reached by a slim ladder. Nothing feels cramped, because the eye is pulled upward along the floorboards, past a tall built-in bookshelf, and into the warm light pouring through the floor-to-ceiling windows. That single move — stacking the bed over the prep space — is the difference between a room that feels like a hallway and one that feels like a retreat.
This is exactly the kind of experiment a home design game app makes cheap. In a real build, raising a sleeping platform means permits, load calculations and a contractor who will sigh at you. In a design app, you can drop a loft into the plan, pull it out, lower it by a foot, and see instantly how the room breathes. Try three versions of the same footprint: one with the bed on the main floor, one with a half-height loft, and one with a full loft that leaves standing room beneath. The comparison usually settles the argument faster than any mood board.
Watch the light as closely as the furniture. In the image, the loft sits opposite the glazing, so the platform edge stays bright while the sleeping area tucks into softer shade — a natural cue that the loft is a place to wind down, not to work. When you sketch this in the app, check the shadow tool at two different times of day. A loft that reads as cozy at noon can turn into a dark shelf by evening, and a well-placed trailing plant or a slim pendant along the underside fixes it.
Storage is where lofts quietly earn their keep. The stair treads become drawers, the space under the platform becomes a wardrobe, and the wall behind the ladder becomes the tallest bookshelf the room can hold. Build those zones in the app as separate blocks before you commit. If the drawers make the ladder awkward, you'll see it in a walkthrough, not after the plywood is cut.
Keep the palette simple so the vertical drama does the talking: warm light wood, crisp white, a few soft greens, and black hardware for contrast. Then run the walkthrough one more time. If the route from sofa to ladder to bed feels calm, the layout is ready to build.