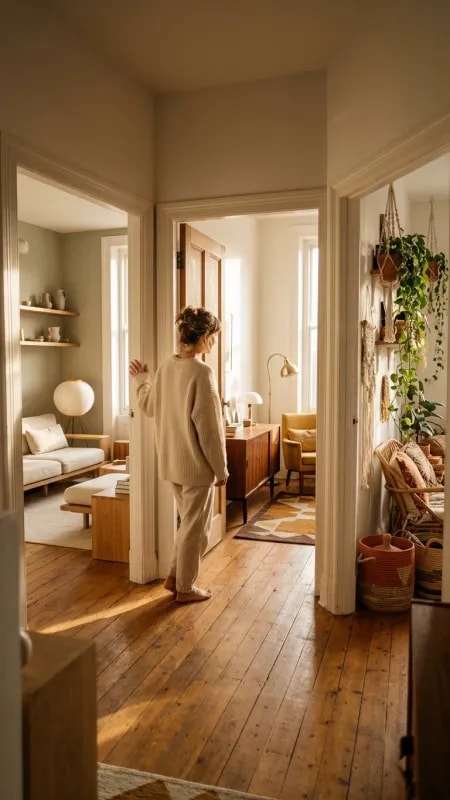
Ninety square meters is the quiet sweet spot of home design. It is enough room for a real life — a sofa you actually stretch out on, a desk that stays out, shelves that hold more than styling props — but not so much that any corner gets forgotten. The trick to making it feel generous is not knocking down walls. It is deciding what a person sees when they stand in a doorway, barefoot, coffee in hand, looking in.
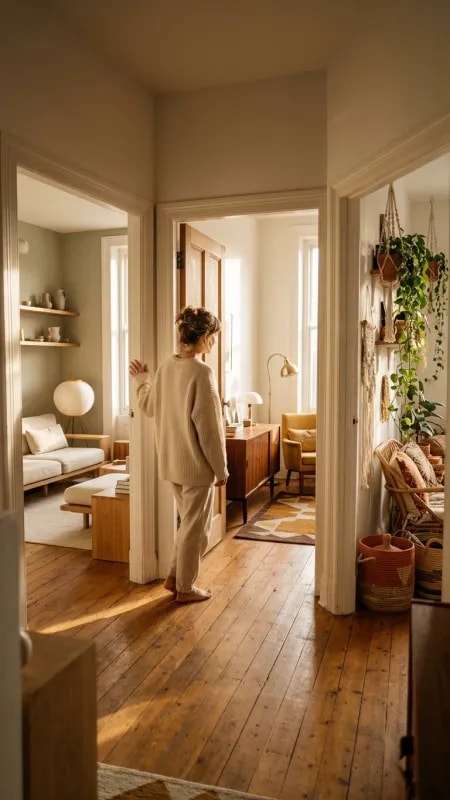
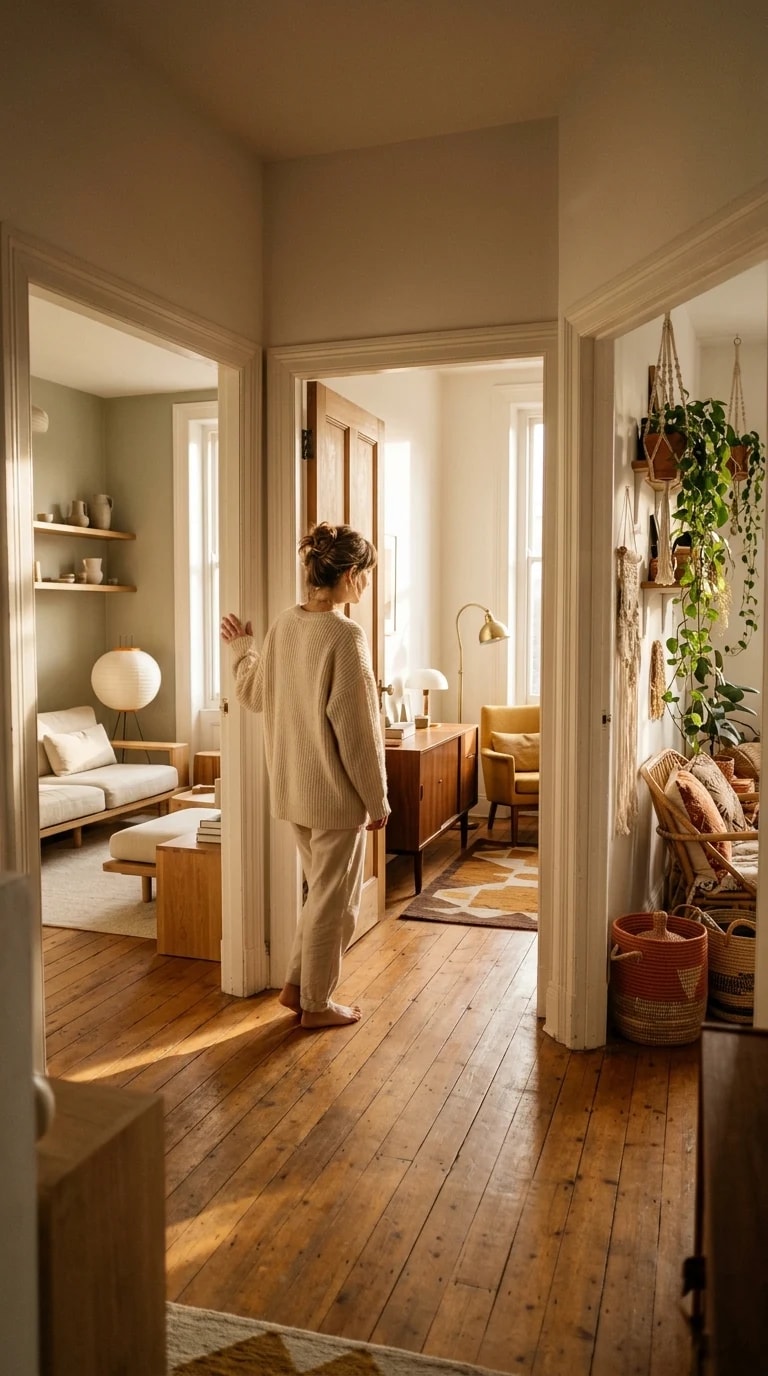
In this home, the doorframe does the work of a curator. From the threshold you catch three rooms at once: honey-toned wood floors running continuously under white trim, a pale sofa softened by a patterned rug, and beyond it, a glimpse of a mustard chair and a brass desk lamp glowing against the far wall. That layered view is deliberate. Keeping the flooring and the trim consistent from room to room lets the eye travel without stopping, while the furniture provides the punctuation. A round floor lamp, a low table, a trailing plant in a macramé hanger — each one sits slightly off-center so the sightline never dead-ends in a flat wall.
Color holds the whole thing together. The palette stays in creamy neutral, beige and honey wood, then lifts with sage green from the plants and muted yellow on the single accent chair. In a home this size, restraint reads as calm rather than boring, because texture is doing the entertaining: the grain of the sideboard, the woven baskets tucked beneath it, the glaze on the ceramics lined along the wall shelves, the soft fold of the rug underfoot. Warm natural light pours in from the windows and lands as golden highlights on the floorboards, with shadows soft enough that nothing feels staged.
Storage is where a 90 square meter plan is won or lost. Nothing here shouts about it. The sideboard absorbs the everyday clutter, the wall shelves rise toward the ceiling instead of spreading sideways, and baskets swallow the rest. Vertical thinking keeps the floor plane clear, which in turn keeps those long views intact. The wicker chair in the corner is a small reminder that a compact home still needs a seat that exists purely for sitting.
What makes the layout work is not square footage but sequence — the sense of moving from one room into the next rather than standing in a single box. Doorways stay uncrowded, furniture sits low, and the brightest light is always one room ahead, pulling you forward. That is the real luxury of a well-planned 90 square meters: the feeling that the house keeps going, and that there is always one more quiet corner waiting to be discovered.