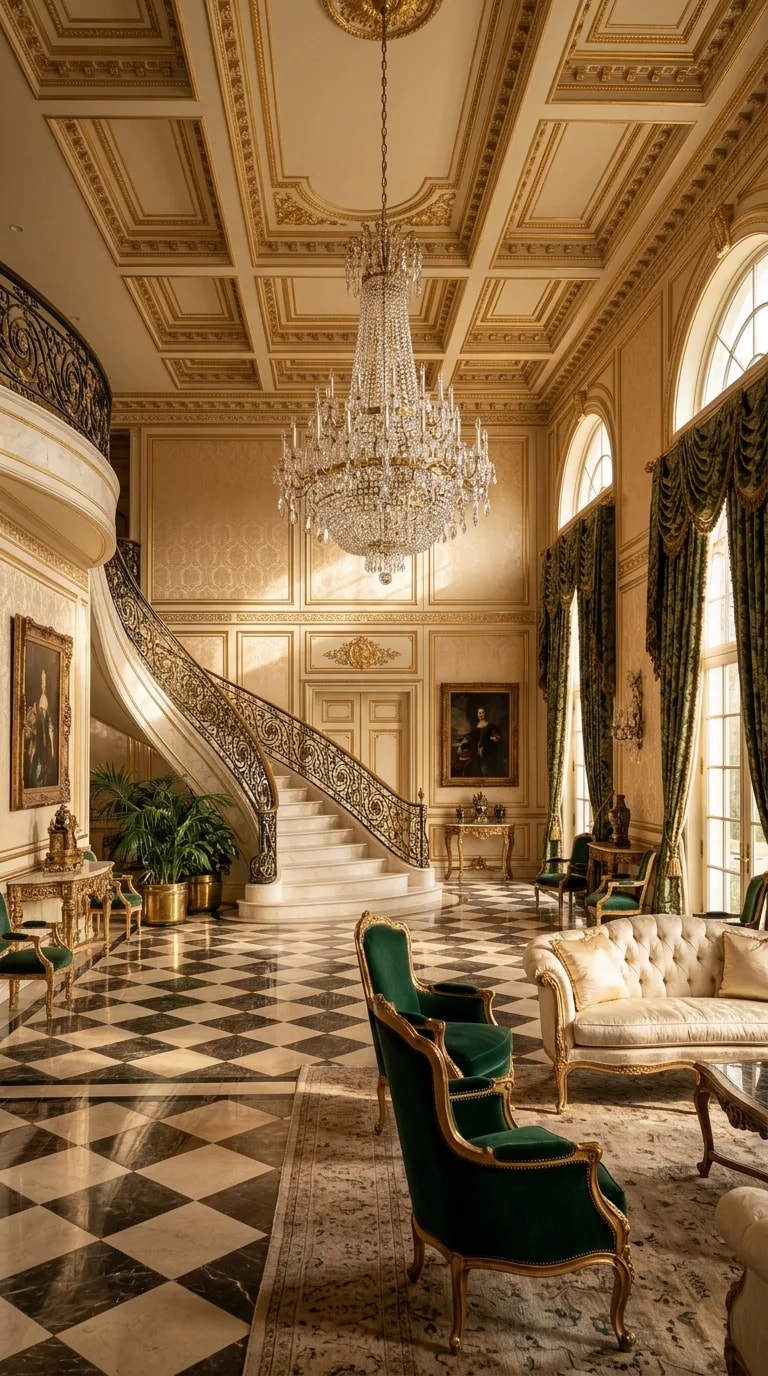
The first ten seconds inside a house do more persuading than any other room, and nothing shapes those seconds like volume. A foyer that rises two full storeys, capped by a coffered ceiling and lit by a chandelier on a long drop, reads as generosity before a visitor has seen a single living space. Add a staircase sweeping up one wall behind ornate iron railings and a pair of arched windows stacked to the second-floor head height, and the entry becomes the home's signature. The seating tucked beneath — emerald velvet chairs, a cream tufted sofa, console tables with potted palms — exists to keep that grandeur usable rather than museum-stiff.
None of it happens by accident. The drama is decided on the elevation sheets long before finishes are chosen. Ceiling height, window head heights, the rise and run of the stair, and the structural span that keeps the ceiling plane open all have to agree with one another. A two-storey window wall needs a properly sized header and a clear detail for how tall glass meets the floor line; a chandelier heavier than a standard fixture needs blocking built into the framing and a safe way to reach it for cleaning. Home design elevation house plans that show interior heights alongside the exterior facade catch these conflicts early, while moving a wall is still cheap.
Light and material carry the rest. In rooms this tall, one fixture is never enough: the chandelier handles the evening glow, the windows bring daylight that shifts across the plaster through the day, and low lamps on the console tables keep the floor level from going dim after dark. The palette that holds up in that much space is a tight one — cream and warm gold on surfaces, polished black-and-white marble underfoot, and a single saturated accent, emerald here, repeated in upholstery and drapery so the eye finds rhythm as it climbs.
Height also carries practical costs worth planning for. Warm air stratifies, so a tall foyer wants return vents placed high, ceiling fans on long downrods, and zoning that treats the entry separately from the rooms behind it. Hard surfaces bounce sound, which is why the rug, the tufting, and the heavy window drapery earn their place rather than just decorating it. Furniture has to be scaled up to survive the volume; a delicate side chair disappears against a wall that tall, while deep sofas and tall palms hold their own.
Get the elevation right and the rest of the house inherits the confidence. Draw the section before the finishes, layer the light, and let one strong accent carry the color.