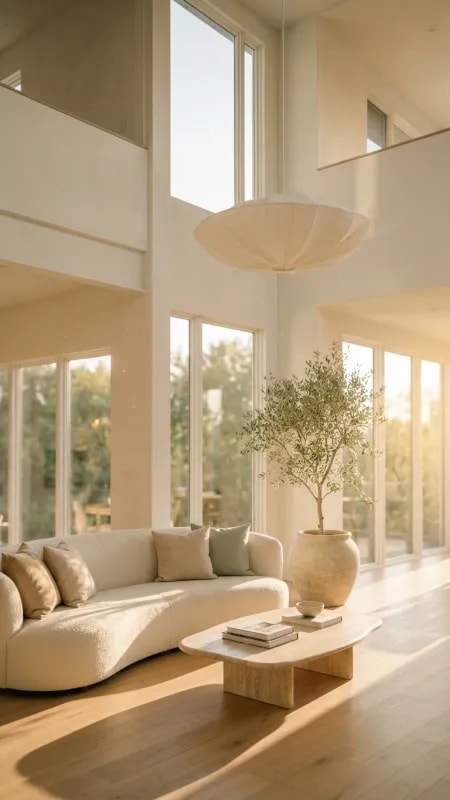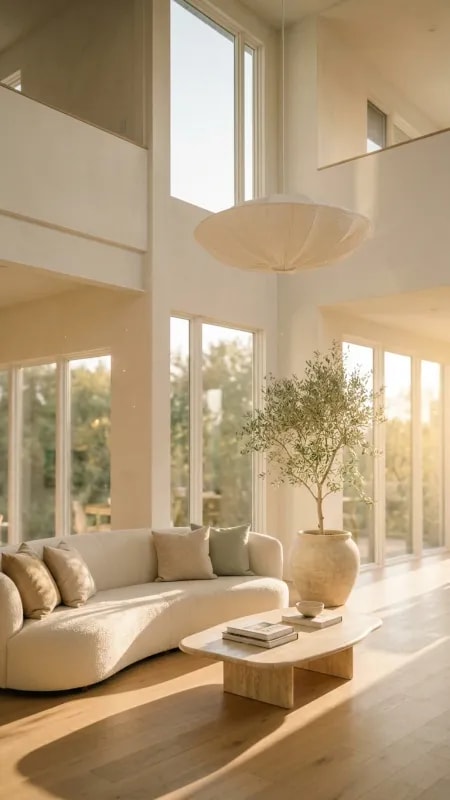
The first thing anyone notices in a double-height living room is not the furniture. It is the pause — that half-second where the eye travels up past the sofa, past the shelving, all the way to the ceiling, and the shoulders drop. That sense of exhale is the real luxury of a two-storey space, and it is entirely possible to renovate a tired room into one without adding a single square metre of floor.
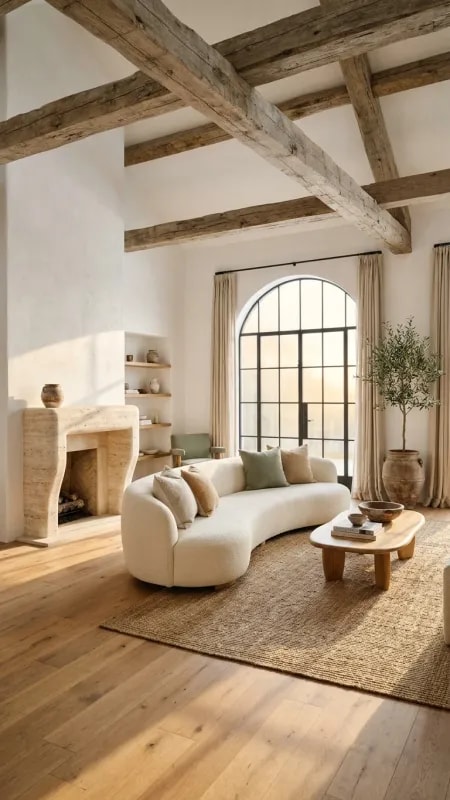
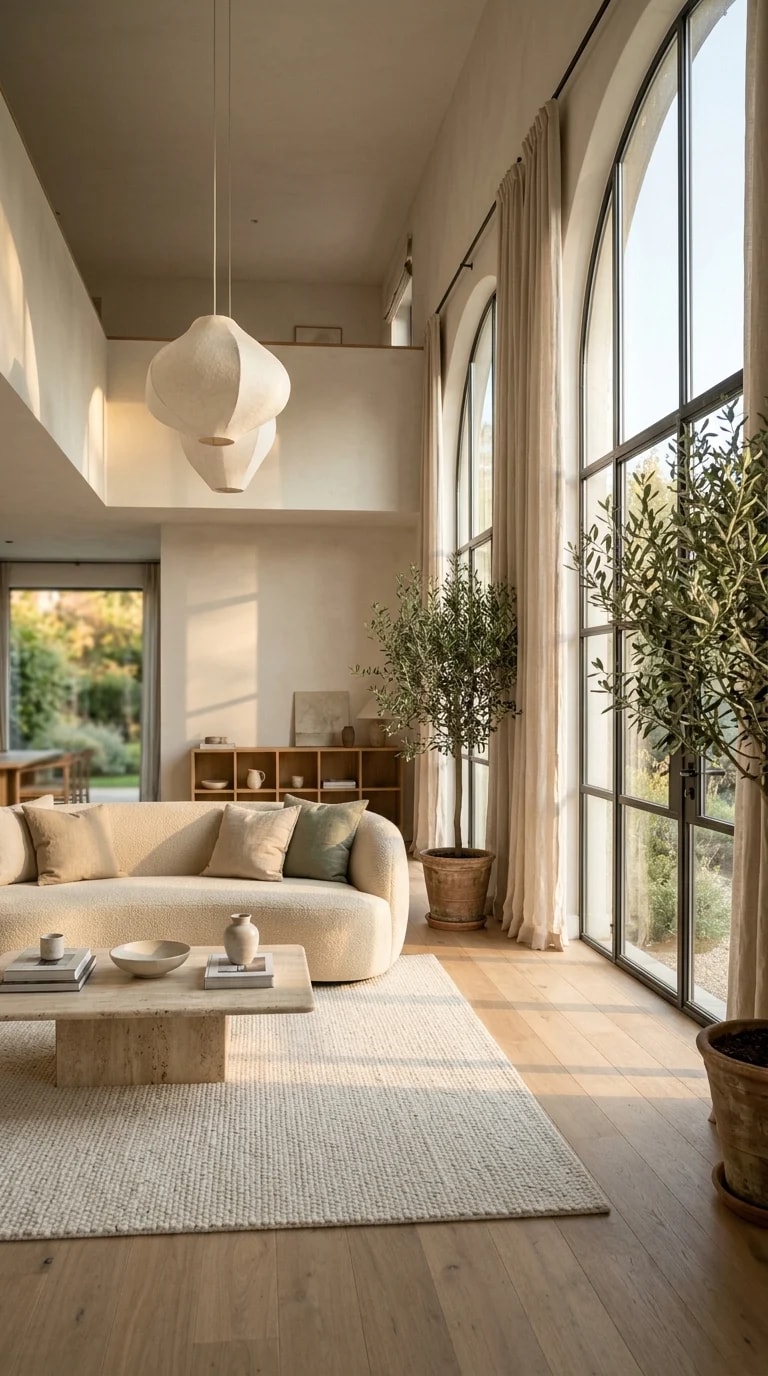
Start with the vertical surfaces and resist filling them. In this room the tall black-framed arched windows do the heavy lifting, pulling greenery and daylight in from the garden and pushing the eye upward. If your renovation budget only stretches to one statement, spend it on glazing and let the walls stay quiet. Built-in oak shelving should hug one plane only, rising to a height that aligns with the window heads so the architecture reads as one composition rather than a series of disconnected elements. Floor-length curtains hung close to the ceiling soften the volume and stop tall rooms from feeling like a stairwell.
The palette carries as much weight as the structure. Warm neutrals — cream, sand, chalk, raw oak — bounce light around a high room instead of absorbing it, while a single muted olive note keeps things from going flat. Reserve your stronger colours for objects you can move: cushions, a stack of books, a ceramic bowl. On the floor, pale wood planks laid in long runs make the footprint feel larger, and a textured woven rug anchors the seating zone so a cavernous room still has a centre of gravity.
Furniture needs to earn its place in a room this tall. A curved bouclé sofa with a low, generous silhouette holds the foreground without competing with the architecture, and a low travertine coffee table keeps sightlines open toward the windows. Skip the towering bookcase-and-ladder cliché unless you actually use it; a single sculptural pendant hung low over the seating area does more to humanise the height than a wall of storage ever will. Two potted olive trees beside the windows add a soft vertical rhythm and blur the boundary between inside and out.
Finally, plan the lighting as carefully as the plan. South- or west-facing light will cast long shadows across the floor by mid-afternoon, so position seating where that glow lands. Layer in warm dimmable fixtures for evenings, when a double-height space can suddenly feel vast and cold. Get the proportions, the daylight and the materials right, and the room does the rest — no extra floor area required.