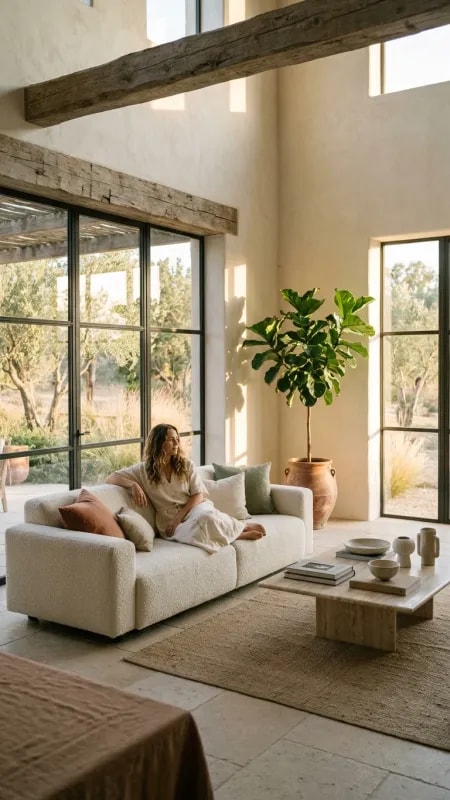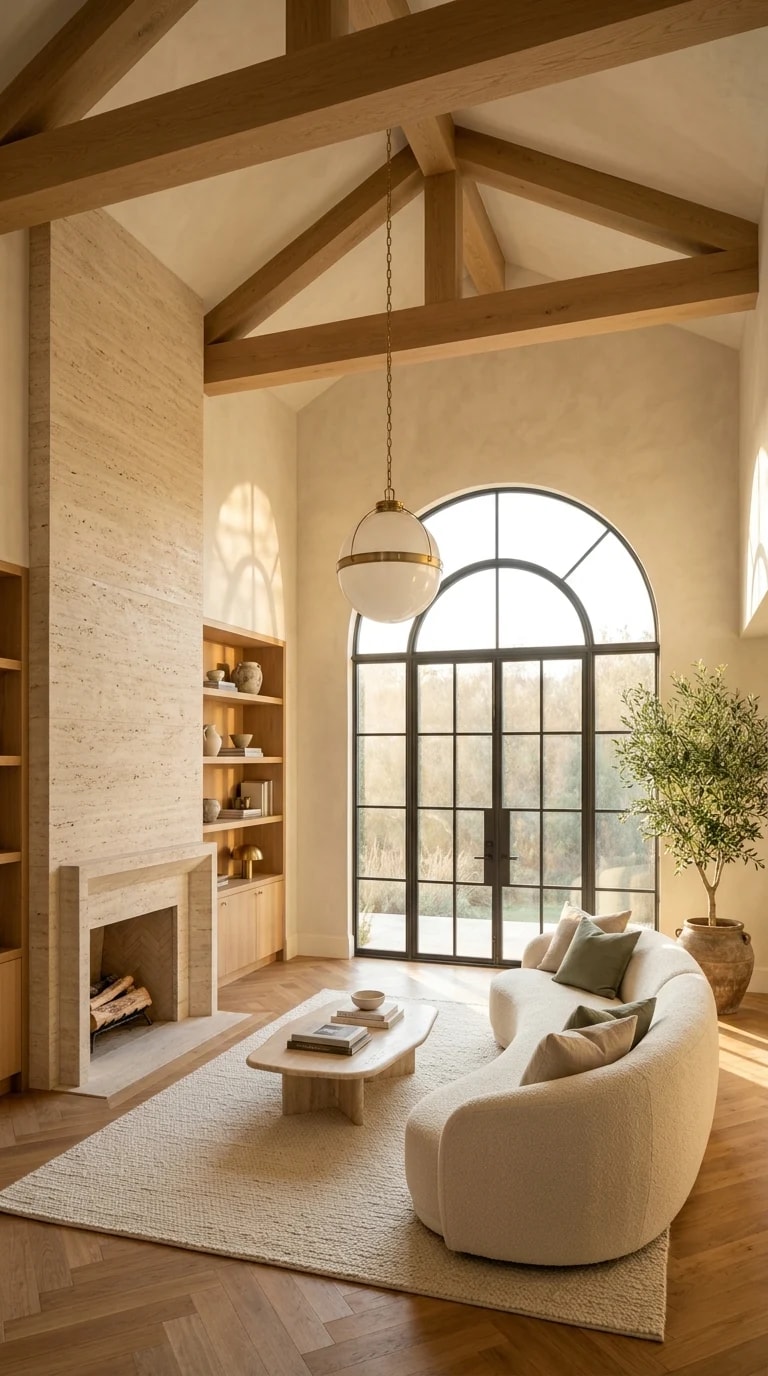
The room in the image earns its calm from proportion before it earns it from furniture. A double-height ceiling lifts the eye past exposed timber trusses to a pale plaster expanse, while arched black-framed French doors pin the composition at both ends. That vertical generosity is exactly the kind of thing home design apps handle badly when you improvise and well when you measure. Before choosing a single cushion, photograph the space, import the dimensions, and set the ceiling height truthfully — every material decision downstream depends on it.
Start the model with the shell. Trace the footprint, then raise the walls to full height so the app renders the volume rather than a flattened plan. Drop in the four openings — two arched doors, the window above the seating, and the fireplace recess — and check how daylight falls across the floor at different hours. Most apps include a sun-path slider; use it to confirm the herringbone oak flooring will catch warm light in the afternoon rather than sitting in shadow. If the arched doors admit too much glare at midday, sheer linen at the frame edges solves it without losing the silhouette.
Materials carry this look, so build a palette board inside the app before you shop. Pull five tones from the photograph: creamy beige plaster, honey oak, soft white bouclé, charcoal black metal, and olive green. Assign each one a surface — beige to walls, oak to floor and shelving, black to window frames and the globe pendant, olive to cushions and the potted olive tree. Travertine belongs on the fireplace surround and the low stone coffee table, where its porosity reads as texture instead of clutter. Save this board as a shared file so samples you order in person can be checked against the render.
The furniture layout is a curved line, not a grid. Place the ivory bouclé sofa on a shallow arc so it faces the fireplace without squaring off the room, then add a textured area rug large enough to sit under the front legs of every seat. A low stone table keeps sightlines to the doors clear. In the app, draw the walking path from each French door to the seating zone; if the arc of the sofa blocks it, nudge the sofa back before you commit. Built-in oak shelving flanking the fireplace should be modeled as millwork with real depth, because shallow shelves render convincingly and store nothing.
Finally, use the app's walkthrough to test the room at eye level, not from the flattering corner angle. Stand at the threshold of each door, look up at the trusses, and ask whether the height feels airy or merely empty. A single globe pendant on a long drop can anchor that vertical space; a second fixture usually fights it. Export the views, note the dimensions of anything you plan to buy, and let the render settle the arguments before the first sample arrives.