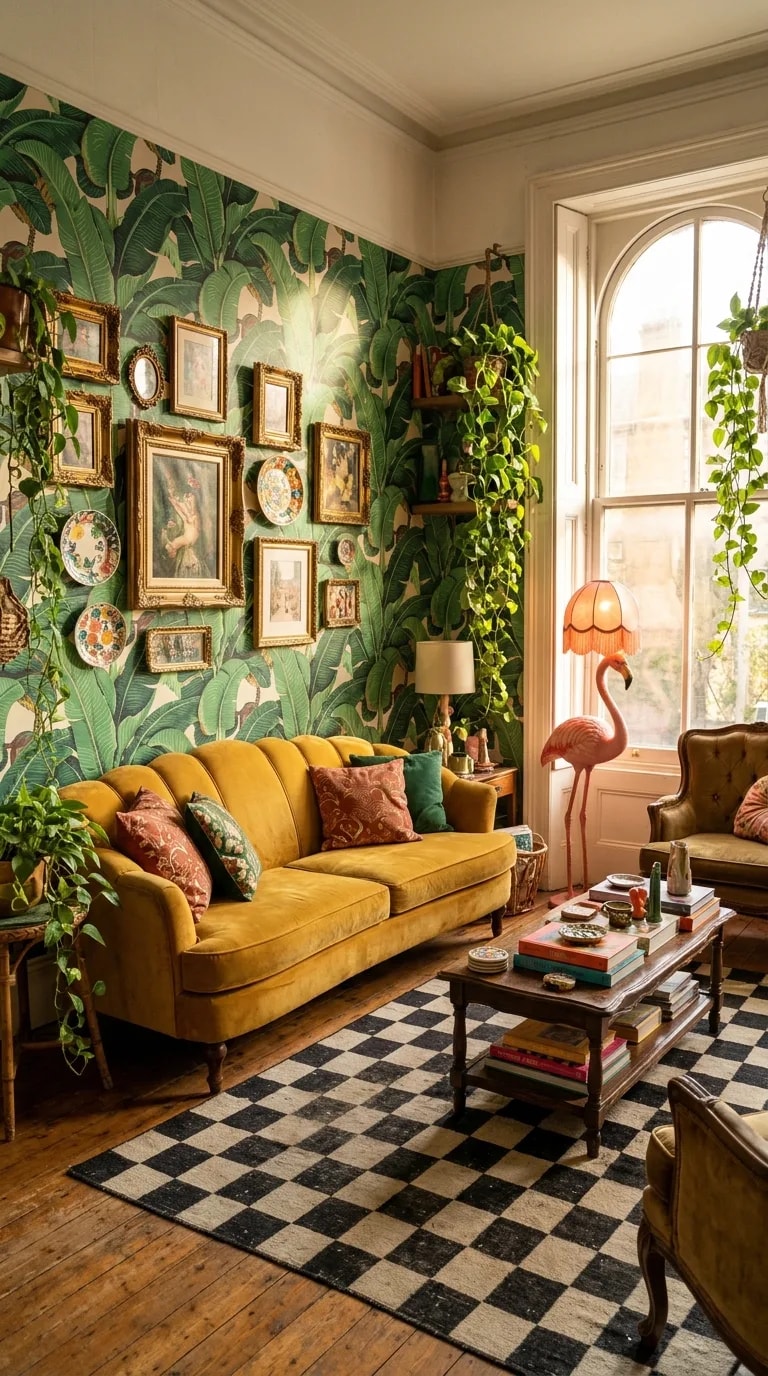
Most four-bedroom home design plans spend their square footage on bedrooms, closets and a laundry room, and the main living area ends up as a beige afterthought. This room argues for the opposite approach. A mustard velvet sofa anchors the space, layered with patterned and teal cushions that pick up the emerald botanical wallpaper behind it. A black-and-white checkerboard rug grounds the seating group, a dark wood coffee table holds stacked books, and a vintage armchair sits slightly angled, as if someone just got up. The lesson for a four-bedroom plan is simple: give the living room a personality budget, not just a furniture budget.
Start with one committed color and let it repeat. Here, emerald lives in the wallpaper, the cushions and the trailing plants, while mustard appears on the sofa and again in a smaller dose on a throw. Two or three repeats are what make bold palettes read as intentional rather than accidental. If you are working from stock four-bedroom plans, pick the wall that gets the most daylight and give it the pattern; the arched window in this room does half the decorating by washing the gallery wall in warm afternoon light. Flat builder paint on the remaining walls keeps the room from tipping into chaos.
Lighting is where maximalist rooms usually fail. One ceiling fixture cannot carry this much visual weight, so plan for at least three sources at different heights. A pink flamingo floor lamp is the playful move, but the quieter work comes from table lamps on either side of the sofa, glowing at eye level and softening the dense gallery wall. In a four-bedroom home, the living room doubles as homework station, movie theater and occasional guest overflow, so warm dimmable bulbs on separate switches matter more than a statement chandelier.
Editing is the invisible half of the look. The gallery wall is crowded, but the frames share a limited palette of black, cream and gold, and the plates are spaced so the eye can rest. Keep one surface deliberately bare, group books by color rather than title, and resist filling every corner. A checkerboard rug this graphic needs plain curtains and a simple sofa silhouette to stay readable. The rule of thumb: the busier the walls, the calmer the upholstery shapes.
Finally, treat the living room as the hinge of the whole floor plan. In a four-bedroom layout, it should sit within sight of the kitchen and the main hallway so the color and pattern greet you the moment you walk in. That first impression is what people remember, long after they have forgotten the closet dimensions.