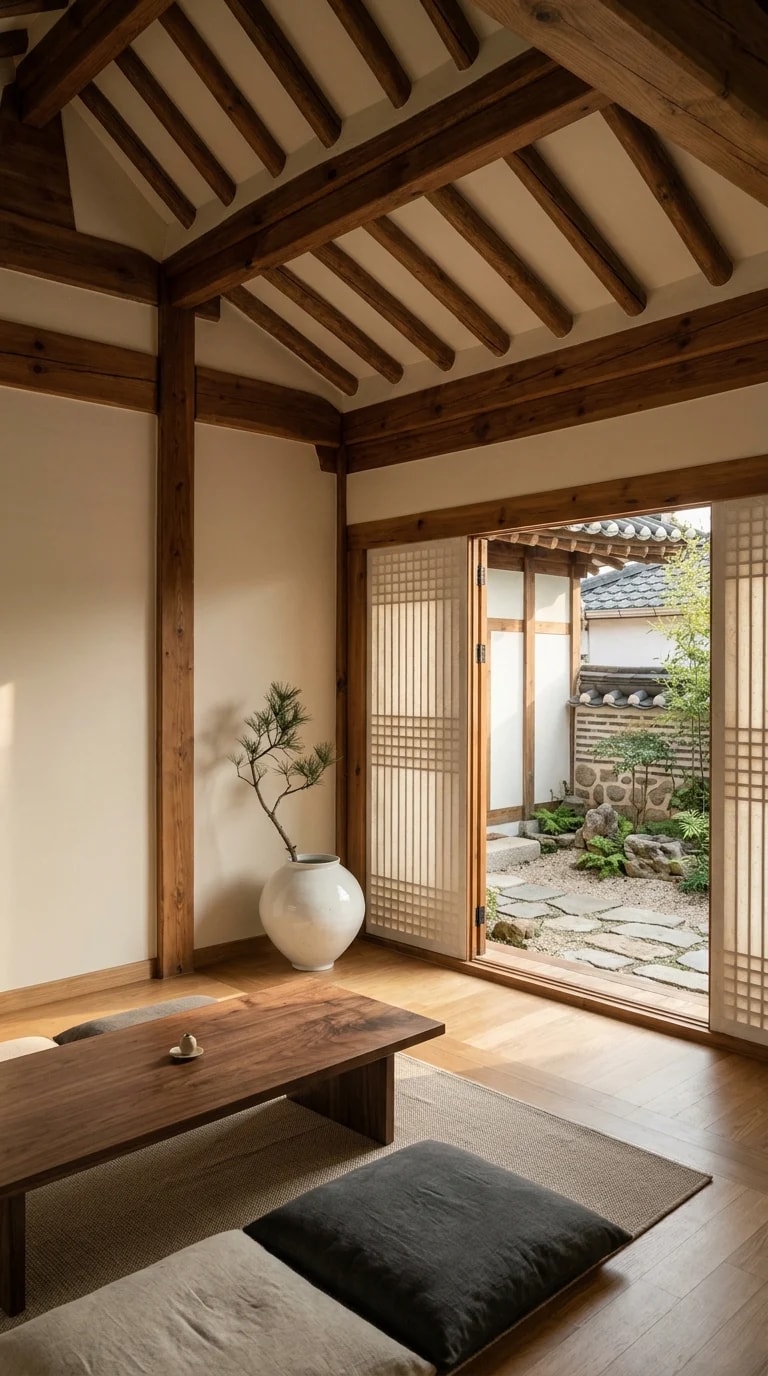
The first thing that registers in this 900 sq ft living room is not the size of the footprint but the amount of breath. A wide, low-angle view pulls the eye up toward exposed honeyed ceiling beams, then forward through sliding lattice doors to a stone courtyard. The room does not fight its dimensions. It borrows from the outdoors, using height and sightline as quiet multipliers. In a small home, every view is currency, and this space spends it on a single, generous axis instead of scattering attention across walls.
Furniture stays low and deliberately sparse. A dark wood coffee table anchors a textured rug, while charcoal and beige floor cushions replace a bulky sofa. Keeping seating close to the floor preserves wall height and lets the ceiling read as volume rather than a lid. Against the cream wall, a curvy white ceramic vase holds one delicate branch. That single sculptural gesture does more than a gallery wall might, because it gives the eye a place to rest without crowding the room. The palette—honeyed wood, crisp white, muted gray, and the green outside—repeats in small doses, so nothing feels accidental.
The courtyard is doing structural work. Light arrives soft and filtered through the lattice, turning the doors into a room-sized fixture rather than a hard boundary. Notice how the interior stays sharp while the exterior remains tranquil; that is the effect of a deep view, not a busy one. For a 900 sq ft plan, invest in the quality of that threshold: smooth-sliding doors, a clean track, and one honest material change from wood to stone. The payoff is an extra room that costs no conditioned square footage and asks for almost no furniture.
Hanok-inspired design here is less about copying tradition than about practicing restraint. Choose low-profile pieces that leave the walls alone. Repeat wood tones instead of introducing a new finish in every corner. Let one oversized object carry the room. Plan openings so they can be fully open on mild days and still beautiful when closed. The result is a home that feels larger because it is calmer—not because it hides its size, but because it gives every square foot a clear job.