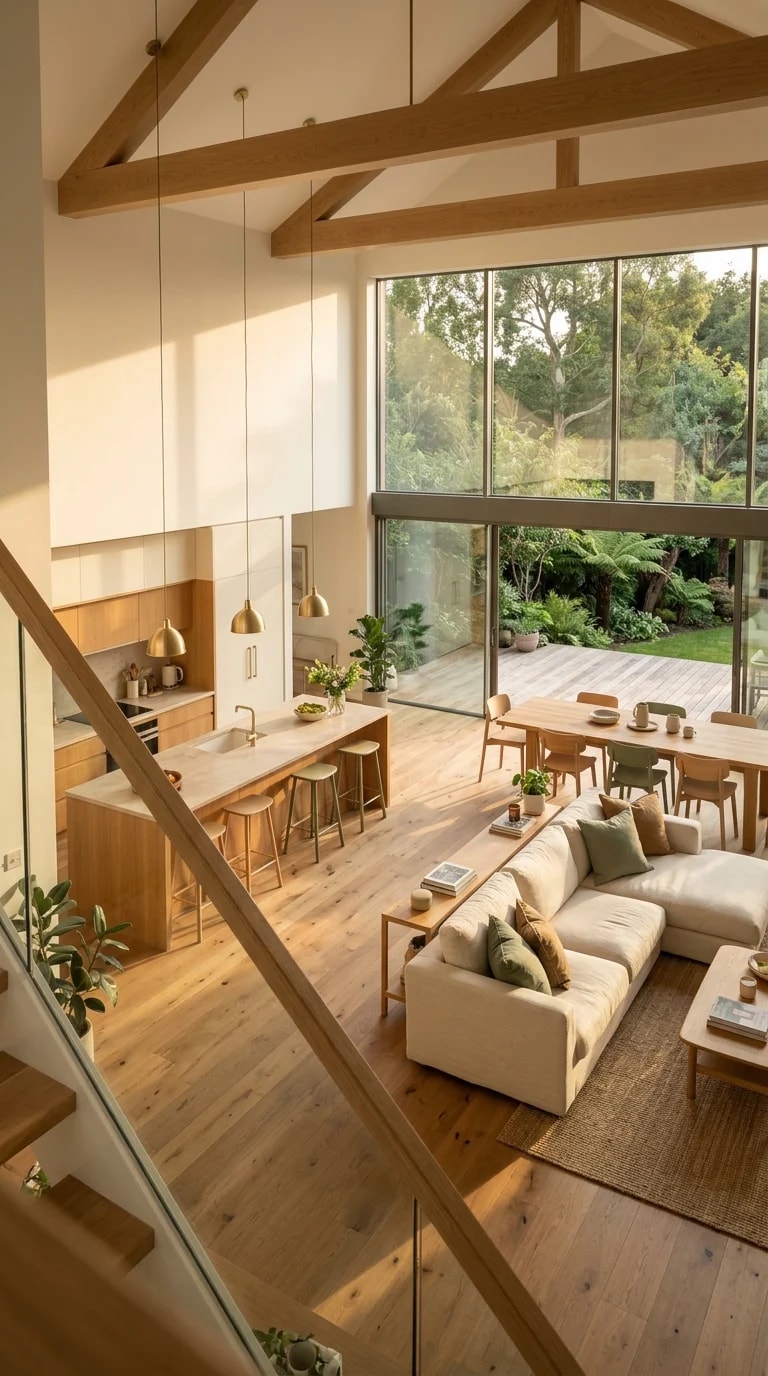
Standing at the top of the stairs, the whole house arranges itself into a single picture. The wood-and-glass railing cuts a clean diagonal across the frame, and beyond it the ground floor unfolds in layers: kitchen first, dining table second, sofa third, garden last. Nothing is walled off, yet nothing feels undefined. That is the quiet trick of a well-planned open interior — the zones do not need doors because the flooring, the furniture, and the light do the dividing instead.
Material continuity does most of the heavy lifting. Oak boards run unbroken from the kitchen through to the sliding doors, so the eye never stumbles on a threshold. The timber cabinetry picks up the same honey tone, and the palette stays in a narrow band of cream, beige, and muted green, borrowed from the foliage outside. Against all that softness, the brass pendant lights over the island read as deliberate punctuation — a warm metallic note repeated at just two or three points, enough to anchor each zone without turning the ceiling into a showroom.
Light is the second structure. Full-height glazing along the garden wall pulls afternoon sun deep into the plan, throwing long shadows across the floor and lighting the exposed beams from below. Those beams matter more than they look: a tall open volume can feel cavernous, and a visible ceiling rhythm keeps it human. The vertical crop of this view tells the same story — height above, activity below — which is why the staircase landing is such an honest place to judge a layout. If the room reads clearly from up there, it will read clearly every day.
For anyone sketching their own open plan, the practical lessons are simple. Let one rug define the living zone rather than a change in floor level. Keep the island clear on the circulation side and tuck stools underneath so the kitchen borrows seating from the dining table. Line up the path from the stairs to the garden doors and keep it free. Then add plants at the edges, where the interior meets the glass, to soften the transition outdoors.
Good open-plan design is not about removing walls. It is about giving each part of the day its own place in one continuous room — and a view from the stairs that makes the whole arrangement feel inevitable.