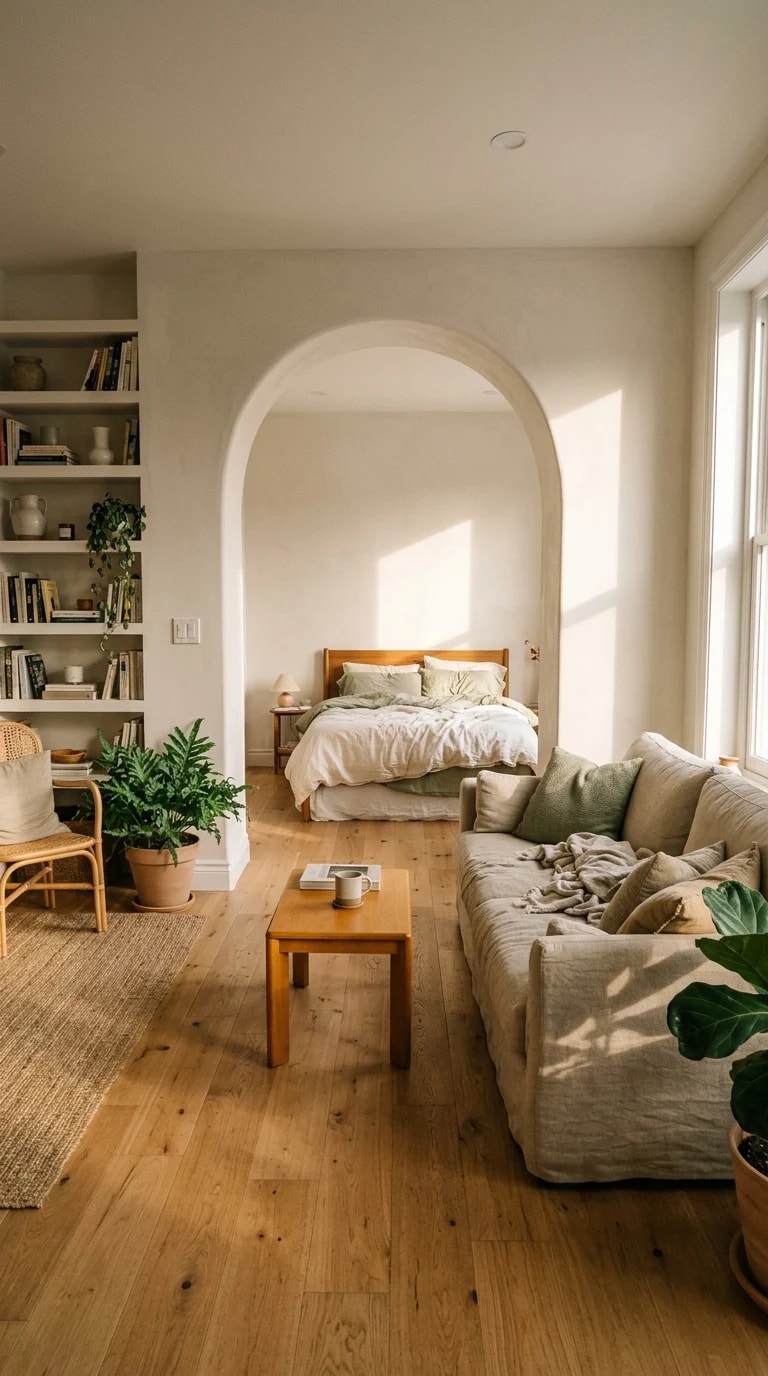
Late afternoon light rakes in from the right, and the first thing it finds is the curve. The archway rises from the pale oak floor in one continuous sweep, plastered smooth and painted the same warm white as the walls on both sides, so the opening reads less like a door and more like a soft exhale between two rooms. On this side, a linen sofa in oatmeal with sage and cream cushions, a rattan chair on a jute rug, a low wooden table holding books and a mug. Through the opening, a bed with white bedding and a wooden headboard, calm and dimmer, waiting.
Squared-off openings cut a room into halves. A rounded one negotiates. Because the reveal has depth and no visible trim, the curve catches a slow gradient of light along its inner face, brightening at the top where the sun grazes it and cooling toward the floor. That gradient is what makes the threshold feel thick and deliberate rather than merely absent. It also softens the transition for the eye: you register the change of room before you register any boundary at all, which is exactly what an open plan needs to avoid feeling like one undivided hangar.
The arch is also a frame, and the composition depends on what it frames. From the living area, the bed sits dead center in the opening, its patterned pillows stacking into a quiet focal point at the end of a layered view: rug, table, sofa back, then the white bedding beyond. Built-in bookshelves run along the left wall, packed with books, vases, and trailing plants, giving the foreground texture and weight so the pale bedroom beyond reads as a release rather than an emptiness. Nothing in the sightline is accidental. Furniture is kept low and pulled slightly off axis so the curve stays legible.
Colour does the rest of the connecting. Warm whites and creams on the plaster, honey-toned wood on the floor and headboard, soft sage in the cushions, and green from the potted plants repeating on both sides of the wall. Sunlight from the right throws crisp shadows across the sofa, the shelving, and the floorboards, and those hard-edged shadows are what keep the scheme from turning saccharine. The curve supplies softness; the light supplies structure.
If you are borrowing the idea, the details matter more than the radius. Give the opening real depth, finish the reveal in plaster rather than casing it in timber, and carry the same floor and wall colour through so the two rooms read as one material story. Then let the far room earn the view: a bed, a bench, a piece of art, something worth walking toward.